
Bathroom exhaust fan
Removes moist room air through a duct to an outdoor termination. The fan, duct and control need to work together for useful ventilation.
Ventilation fans & electrical controls
A bathroom fan that is loud but moves little air and an attic fan that will not start need different assessments. Solir Electric handles fan wiring and controls, with the ventilation route and installation scope reviewed before work begins.
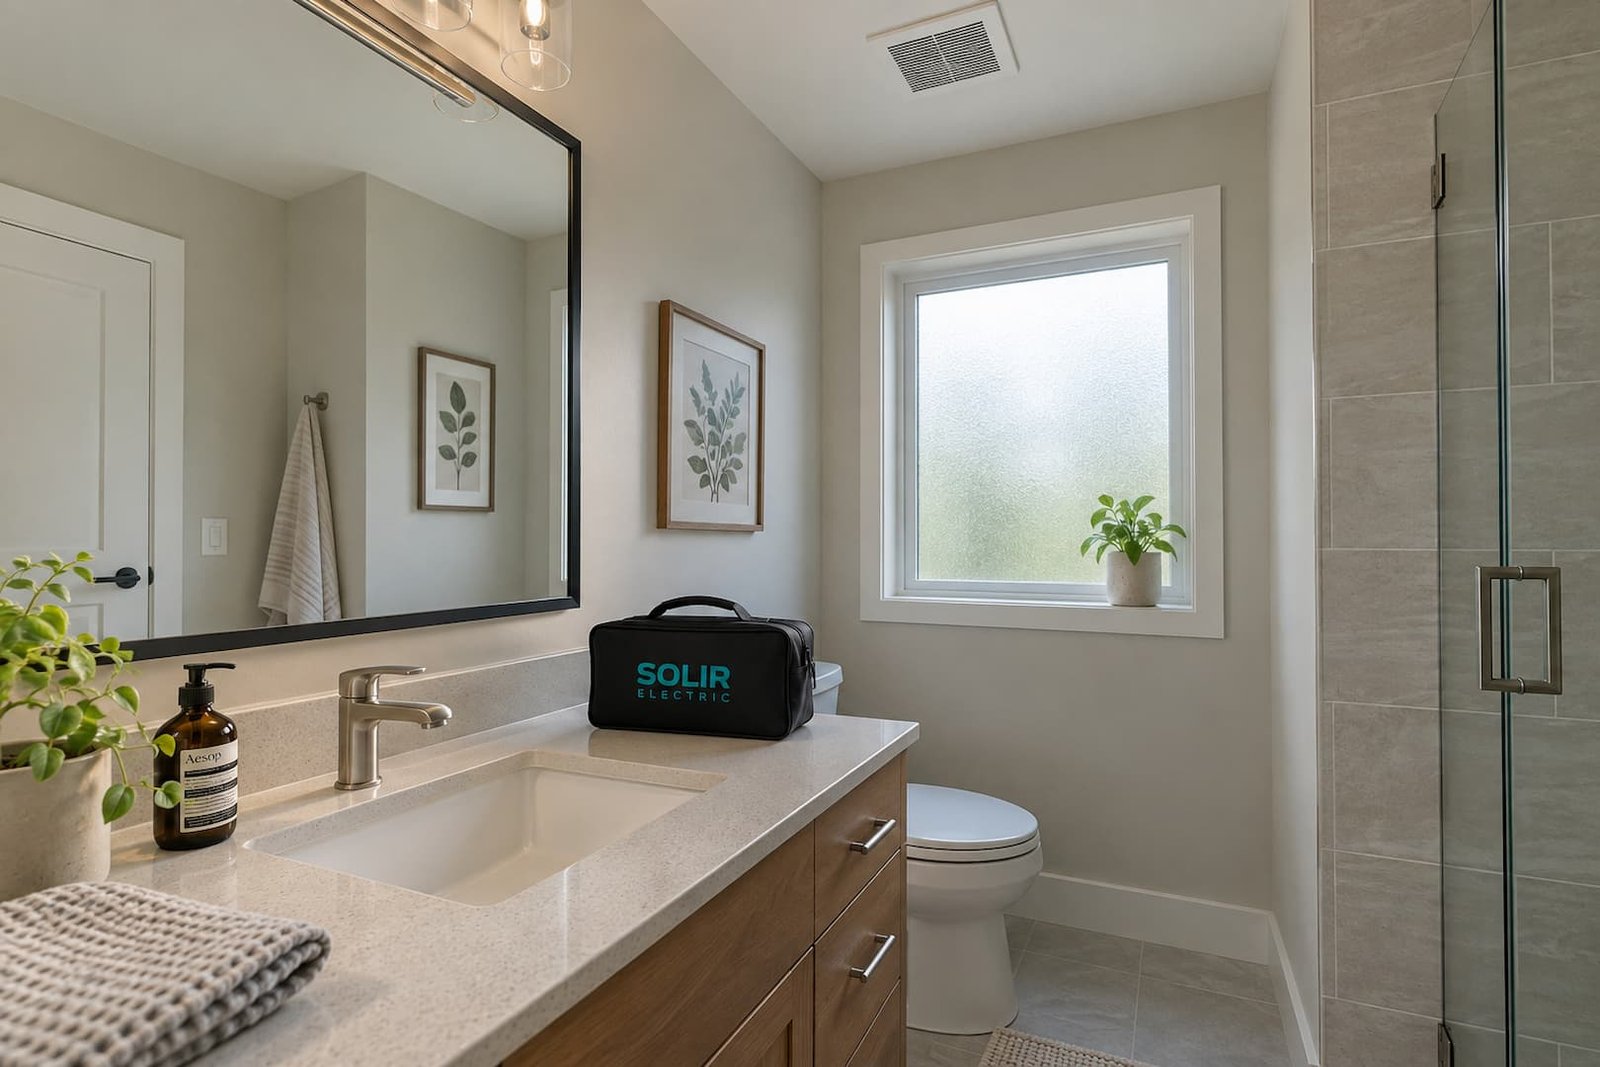
Removes moist room air through a duct to an outdoor termination. The fan, duct and control need to work together for useful ventilation.
Moves air out of a vented attic. Its suitability depends on the attic design, available intake air and the rest of the building.
Moves air through the occupied house under suitable conditions. It has different airflow, venting and operating requirements from an attic ventilator.
Bathroom ventilation
A running fan can move little air if its duct is restricted, disconnected or badly routed. We review the visible installation and discuss any related duct work instead of assuming a larger motor will solve the problem.
Bathroom exhaust should discharge outdoors through an appropriate termination. Sending moisture into an attic or another concealed space can damage the building. A new fan should not inherit that defect without a plan to correct it.
Room size, duct length, bends and the outlet affect airflow. Product airflow is commonly described in CFM; sound is rated in sones. Compare both, and consider the fan's performance under the resistance of the actual duct route.
A new grille may hide the existing opening, but the housing, framing and duct connection must also fit. Access from above can change the installation method. Without attic access, a suitable retrofit model or additional opening may be needed.
Fan-and-light combinations add electrical choices. Separate fan and light control may require additional wiring. A heater combination can place a different demand on the circuit and should be reviewed as its own equipment selection.
We identify electrical work, ventilation work and any ceiling or roof work in the scope so responsibilities are clear.
| Control option | Useful consideration |
|---|---|
| Wall switch | Straightforward manual control, with wiring and load rating suited to the fan. |
| Countdown timer | Allows the fan to continue running for a selected period without leaving it on indefinitely. |
| Humidity-responsive control | Can respond to moisture changes; settings and placement should suit the room and product. |
| Occupancy or integrated control | May provide automatic operation when supported by the selected ventilation system. |
Some ventilation systems have required operating settings that should remain in place. We check the existing purpose before changing a control. A fan motor also needs a compatible control; an ordinary lighting dimmer is not a general-purpose speed controller.
For a control-only project, see switch installation and repair.
A powered attic fan needs an adequate path for replacement air. In some houses it can draw conditioned air through ceiling leaks. The condition of insulation, air sealing and attic ventilation therefore matters when considering an installation.
We assess the electrical supply and controls within our scope. If the concern is attic temperature, moisture or whole-home cooling, a ventilation or building-performance assessment may be appropriate before selecting a fan. We do not promise a fixed temperature drop or energy saving from the electrical installation.
For an existing fan that has stopped, the issue may be a control, supply connection or motor. Roof-mounted equipment can require coordination for safe access and weatherproofing; those responsibilities should be part of the plan.
Share the fan location, model if known, symptoms and whether there is attic access. For a bathroom, include the room dimensions and whether the fan includes a light or heater. Photos of the grille and controls are useful without opening electrical equipment.
Wiring access, the controls, fan fit and duct route shape the estimate, along with any surface repairs. An electrical replacement and a new ventilation opening are different projects and can involve different trades.
Applicable electrical, mechanical and permit requirements depend on the address and scope. We identify the local authority for the Sacramento-area property and coordinate the relevant electrical work with the rest of the installation.
Request a fan installation assessment or call (916) 776-8689. If several devices on the same circuit have stopped, mention that when contacting us.
Before you book
Sometimes cleaning, a compatible replacement component or a mounting correction can help. The motor, housing and parts availability determine whether repair is practical.
Not necessarily. Restricted ducting, poor routing or an unsuitable termination can limit airflow. We review the installation and discuss any ventilation work needed.
We can assess a compatible timer and the existing wiring. The fan's operating purpose and any required ventilation settings need to be preserved.
Bathroom exhaust should discharge outdoors through an appropriate termination. Moist air released into the attic can damage building materials, so the duct route needs correction.
No. They move air from different spaces and have different intake, exhaust and operating requirements. A photo or model number helps identify the right scope.
We define the electrical scope and any related ventilation or building work in the estimate. Some projects require coordination with a ventilation contractor or roofer.
Talk to Solir Electric
Include the fan location, model if known, and what happens when you switch it on. For a bathroom fan, mention any built-in light or heater and whether the ceiling is accessible from above.