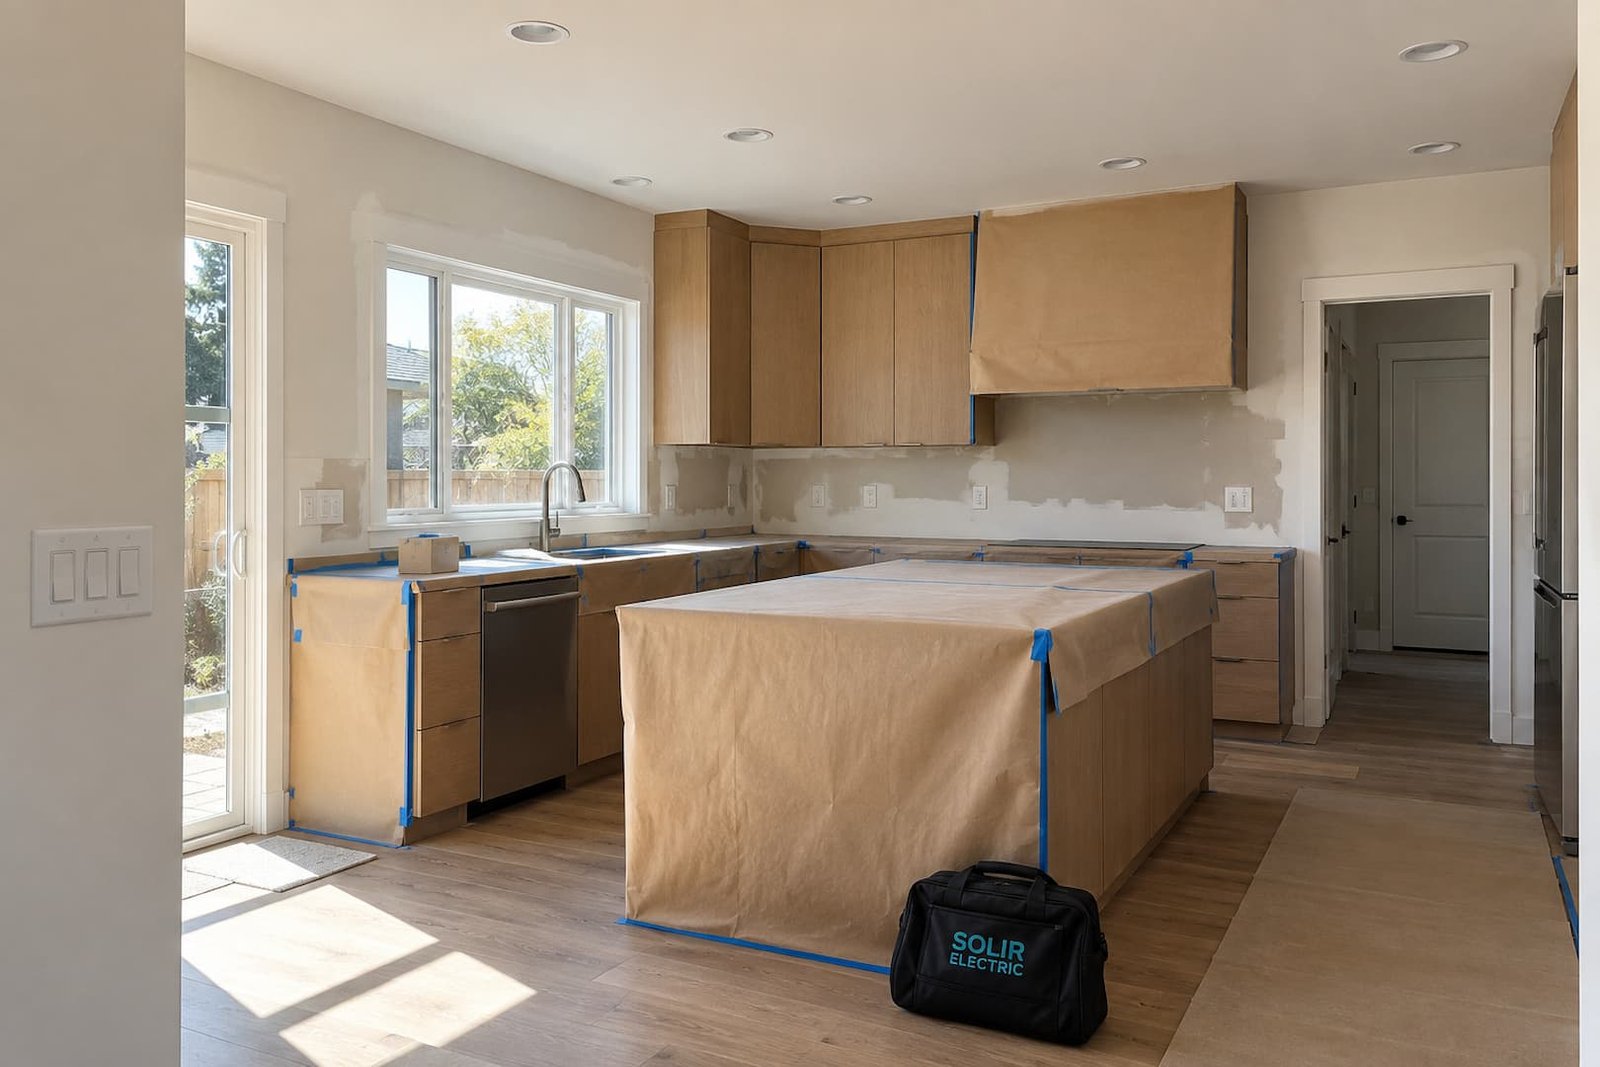
Make the electrical plan part of the building plan
Electrical work for Sacramento remodels and new construction
The best time to decide where power and lighting belong is before the walls close. Solir Electric plans and installs electrical systems for Sacramento renovations, additions and new construction, with attention to the equipment, room layout and sequence of the build.
A kitchen layout changes where appliances connect. A bedroom addition adds lighting and receptacles. A garage conversion can change the way an existing space uses power. The electrical scope needs to follow the actual design, including details that are easy to overlook on a floor plan.
Share drawings, appliance specifications and fixture selections as they become available. We can discuss circuit routes and equipment needs before construction limits access. If you have not chosen every product, the proposal should show the assumptions and decisions still open.
Working with an existing home
Existing circuit capacity, wiring condition and previous alterations need assessment. Some wiring may remain; other circuits may need replacement or rerouting. The new layout should not depend on an unverified circuit simply because it is nearby.
Starting with a new structure or addition
The plan needs to account for distribution, service capacity, wiring routes and required electrical equipment. Utility coordination and design requirements can affect the project before rough wiring begins.
Details that change the rough wiring
Locate the equipment before locating the connections
Appliance cut sheets specify the voltage and load requirements. They also show how the equipment must connect. Cabinet and counter plans help position receptacles. Fixture dimensions and mounting instructions can affect box placement and support. A small layout change can matter once framing, tile or millwork is complete.
Talk through the everyday use of each room: where furniture sits, where switches are reached, and which lights should operate together. For kitchen, bath and exterior lighting, product and control choices also need to fit the applicable energy requirements.
The California Energy Commission’s residential lighting guidance explains that lighting alterations can carry requirements of their own. We use the project details and applicable rules to help define the electrical scope.
Fixture locations and controls are easier to resolve before finishes go in.
A sequence that keeps decisions ahead of installation
Review the scope and existing supply
Confirm the rooms, equipment and electrical work included. Assess the existing system or the proposed service, and identify calculations, plans and utility input needed for the project.
Coordinate rough wiring
Plan cable and conduit routes with framing, plumbing and mechanical work. Confirm device and fixture locations before installation. Keep required inspection stages in the construction schedule.
Complete the electrical finishes
Install the agreed devices, fixtures and equipment after the building is ready for them. Check that late product substitutions still match the wiring, mounting and controls.
Check operation and close the scope
Test the installed work as appropriate, identify circuits and complete the required inspection process. Review remaining items and the operating details of the installed controls.
Check what the project asks of the rest of the property
A renovation can affect more than the rooms under construction. New electric appliances, an addition or a future charger can change the load on the existing distribution system. We assess those plans together before treating every new device as an isolated addition.
If capacity or equipment condition supports panel or service work, include its permit, utility and shutdown requirements in the schedule. That work can follow a different path from interior rough wiring.
If the renovation reveals unsuitable existing wiring, discuss the extent of rewiring before finishes close the affected areas. A remodel estimate should distinguish included corrections from conditions still hidden at the time of the survey.
Coordinate the electrical work with the wider construction schedule.
Compare proposals using the same selections
Fixture counts, outlet locations, appliance models and control types make estimates comparable. Identify who supplies decorative fixtures and what happens if a selected product is unavailable. A generic lighting allowance can hide differences in mounting and control work.
Cost also depends on site access, new circuit routes, service changes and how much existing wiring can remain. The proposal should separate electrical work from demolition, patching, painting and other trades unless those items are expressly included.
For occupied remodels, tell us which areas must stay usable and which services are essential. Phase changes and shutdowns need to be discussed with the construction team. We do not assume the home can operate normally through every stage.
Before you book
Planning the electrical work
When should I contact an electrician for a remodel?
During planning, once you can share the intended layout and major equipment. Early discussion helps identify capacity, wiring routes and selections that affect the build. Waiting until cabinets or finished walls are installed can limit options and create additional work.
Can you work from my architect’s or designer’s drawings?
Send the available plans and equipment schedules. We can review the proposed electrical work and identify details needed for a defined scope. Engineering, permit documents and design responsibilities should be agreed for the specific project.
Can the old wiring stay in a remodeled room?
Some wiring may remain if its condition, capacity and configuration suit the new work and applicable requirements. The assessment needs to establish that. Hidden damage or past alterations can change the scope once the area is accessible.
Who supplies the light fixtures and appliances?
That depends on the agreement. The proposal should identify owner-supplied items and any equipment included with the electrical work. Share installation instructions and exact models early, especially for decorative fixtures and appliances with specific circuit requirements.
Do you handle additions and garage conversions?
Contact us with the address, plans and intended use of the space. We can discuss the electrical scope, existing supply and coordination needs. The project’s permits and any utility requirements need to be established for that property.
What happens if we change a fixture or appliance after rough wiring?
The new product needs to be checked against the installed circuit, mounting and controls. Some substitutions fit the existing work; others require changes. Discuss the revised scope before the substitution is installed or finishes conceal the area.
Talk to Solir Electric
Bring the electrical plan into the project early
Describe the remodel, addition or new building and its current construction stage. Include the rooms involved, major equipment selections and target schedule, plus any areas that need to remain usable during the work.