Solir Electric

LIGHTING FOR THE WAY YOUR SPACE WORKS

Commercial Lighting & LED Retrofits in Sacramento

A shop floor, office and stockroom need different light. Solir Electric installs and repairs commercial lighting in Sacramento, from individual fixture faults to LED retrofits and lighting changes for occupied spaces. We plan the work around the tasks, access and operating hours of the building.

Modern commercial workspace with evenly arranged LED ceiling lights
Solir Electric · Sacramento, CACalifornia C-10 · License #1109744Check our contractor license
Choose the starting point

A lighting problem or a planned change?

Repair the lighting you have

A dark fixture, intermittent row or control that will not respond needs diagnosis. The fault may involve a lamp, driver, circuit, connection or control. We review the affected area and explain whether repair or replacement fits the equipment.

Change how the space is lit

A layout change or LED retrofit starts with how people use the space. Existing fixture positions may no longer suit desks, shelves, counters or work areas. We discuss the required light and the electrical work behind a revised layout.

Small home-goods shop with ceiling track lights illuminating shelves and a Solir Electric tool roll on a display table.
Lighting layouts should follow how a commercial space is used.

LED retrofit decisions go beyond the lamp

Some existing fixtures can accept a compatible retrofit; others are better replaced as complete luminaires. Equipment condition, driver or ballast requirements, light distribution and the required controls all influence the choice.

We review the existing installation before specifying a change. A lamp that physically fits does not establish electrical or dimming compatibility. Mixing incompatible components can create flicker, poor performance or an installation that does not follow the product instructions.

Where appearance matters, color consistency and glare deserve attention. A retail display, reception desk and computer workstation can react very differently to the same bright ceiling fixture.

Match the design to the work below

Space or taskPlanning considerations
Offices and meeting roomsScreen glare, comfortable brightness, switching zones and occupancy patterns.
Retail and customer areasProduct visibility, display changes, color appearance and accent lighting.
Warehouses and stockroomsMounting height, rack layout, lift access and usable light along aisles.
Exterior entries and parking areasWeather exposure, useful coverage, neighboring properties and timer or photocell controls.
Circulation and exit routesNormal lighting, required emergency functions and coordination with the building systems.
Controls and approvals

Plan switching and sensors with the fixtures

Occupancy sensors, daylight response, scheduling and dimming should suit the spaces they control. A sensor that works well in a corridor may not suit a person sitting at a desk. Controls also need to be compatible with the selected fixtures and drivers.

California energy requirements can apply to commercial lighting alterations as well as new construction. The scope and permit date help determine the applicable requirements, documentation and acceptance testing. We discuss those responsibilities during planning.

Emergency and exit lighting need separate attention where included. An ordinary lighting retrofit should not silently change the operation of required life-safety systems. For background, see the California Energy Commission’s Energy Code information.

Keep access and business hours in the plan

Ceiling height, occupied rooms, stock protection and lift access can affect installation as much as the electrical work. We discuss which areas can close, when circuits can be isolated and whether the work needs to be divided into phases.

The estimate can then account for fixture quantity, wiring changes, controls, access equipment and required documentation. It should also identify disposal and any ceiling or finish work associated with the installation.

LED equipment may reduce energy use compared with the system it replaces, but savings depend on wattage, operating hours and control behavior. We do not attach a fixed savings percentage to every retrofit. Current utility incentives also need a separate eligibility check.

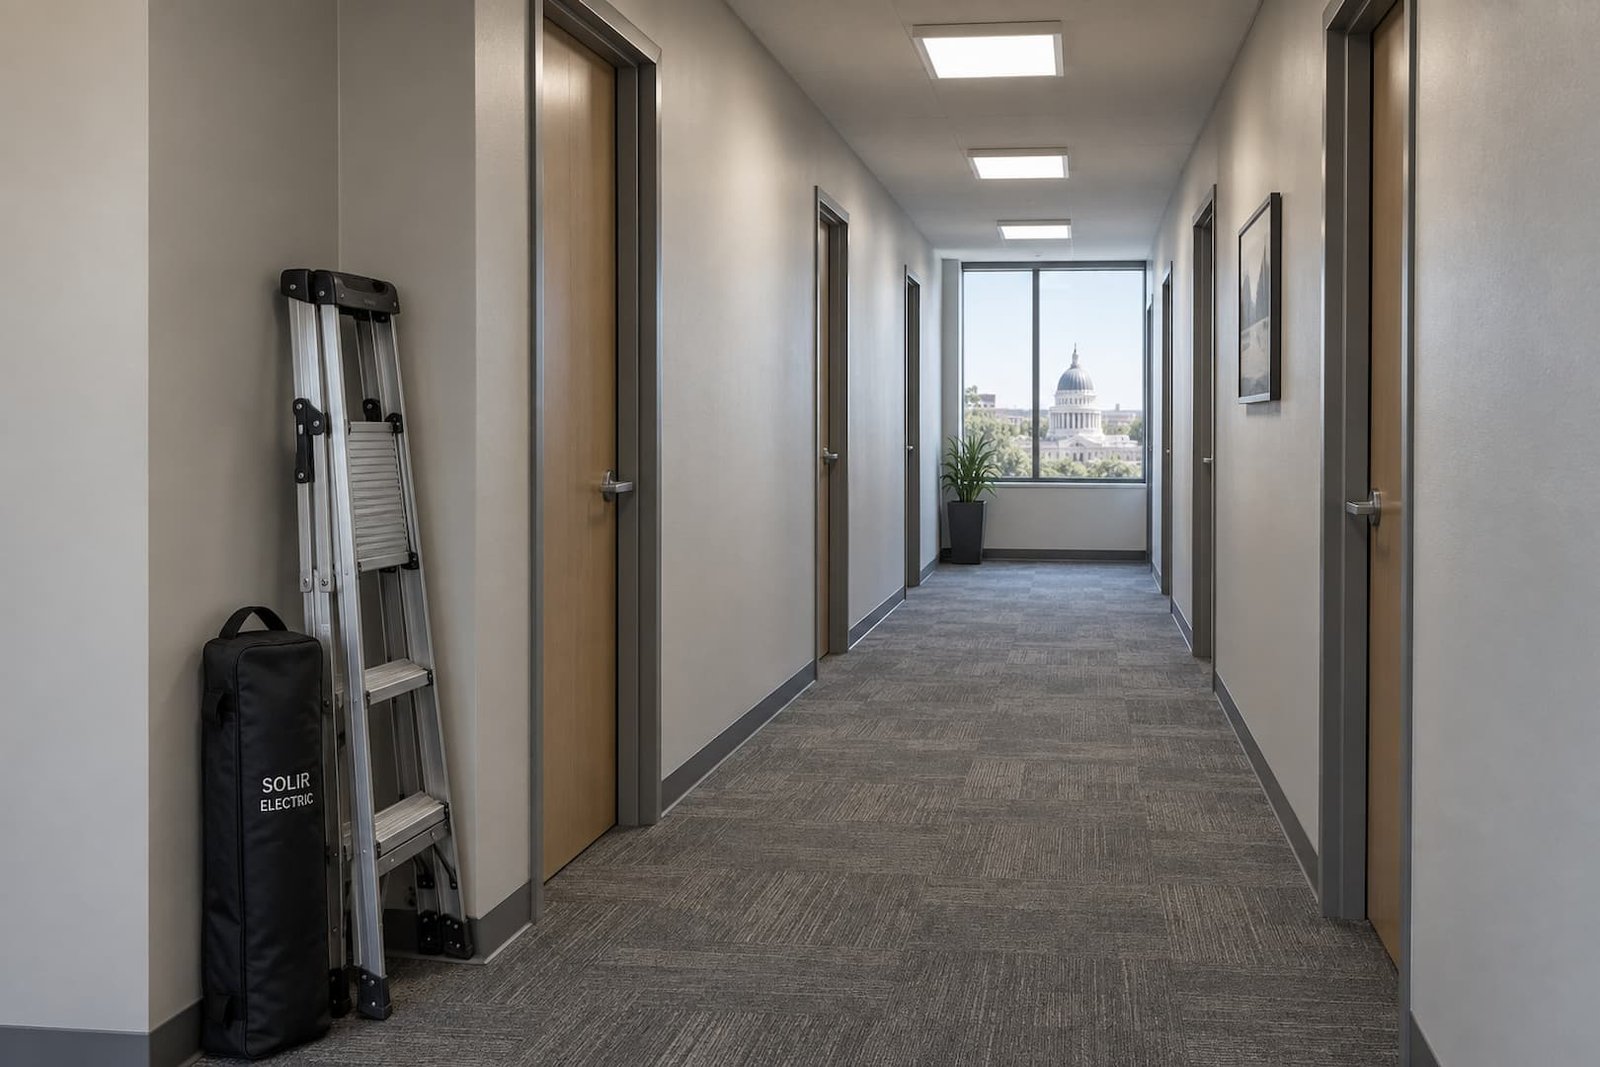
Empty office corridor with ceiling lights and a folded ladder stored beside a Solir Electric equipment sleeve.
Lighting work should account for equipment access and keep business walkways clear.

Before you book

Planning a lighting retrofit

Can you replace just a few failed commercial lights?

Yes. Describe the location, fixture type and whether the fault affects one fitting or a whole area. Photos or model details you already have can help. We assess the fault and discuss suitable repair or replacement work.

Is it better to retrofit a fixture or replace it?

That depends on condition, compatible components, desired light distribution and controls. A complete replacement can suit some projects; a listed retrofit may suit others. We review the existing equipment before defining the scope.

Can the building stay open during the work?

Sometimes work can be phased around occupied areas. Access, electrical isolation and overhead work determine what is practical. Tell us your operating hours and any areas that must remain available so those constraints can be planned.

Do LED upgrades require new occupancy sensors?

Requirements vary with the project and applicable energy rules. Existing controls may also be incompatible with new equipment. We consider the fixtures, controls and required documentation together rather than treating every retrofit as a lamp swap.

Can you include exterior and parking-area lighting?

Yes. Exterior lighting brings weather exposure, mounting access, coverage and control requirements into the scope. We can discuss entry, security and parking-area work alongside indoor lighting or as a separate project.

What information helps with a commercial lighting quote?

Send the address, type of space, rough fixture count, ceiling height and the reason for the change. Available plans, fixture schedules, opening hours and requirements from a landlord or project designer make the first discussion more useful.

Talk to Solir Electric

Tell us what the space needs from its lighting

Describe the lighting fault or planned layout and how the area is used. Note the ceiling height if known, your operating hours and any restrictions on closing rooms or using access equipment.

    SOLIR ELECTRIC · SACRAMENTO

    Tell us what electrical work you need

    Leave your contact details and we’ll get in touch about your project. You can also add your ZIP code and a brief description.

    Prefer to talk? (916) 776-8689

    Request an estimate

    Fields marked * are required.

    By sending this form, you are asking Solir Electric to contact you about your request.

    Solir Electric · Sacramento, CaliforniaSend a service request